Primark Inspira
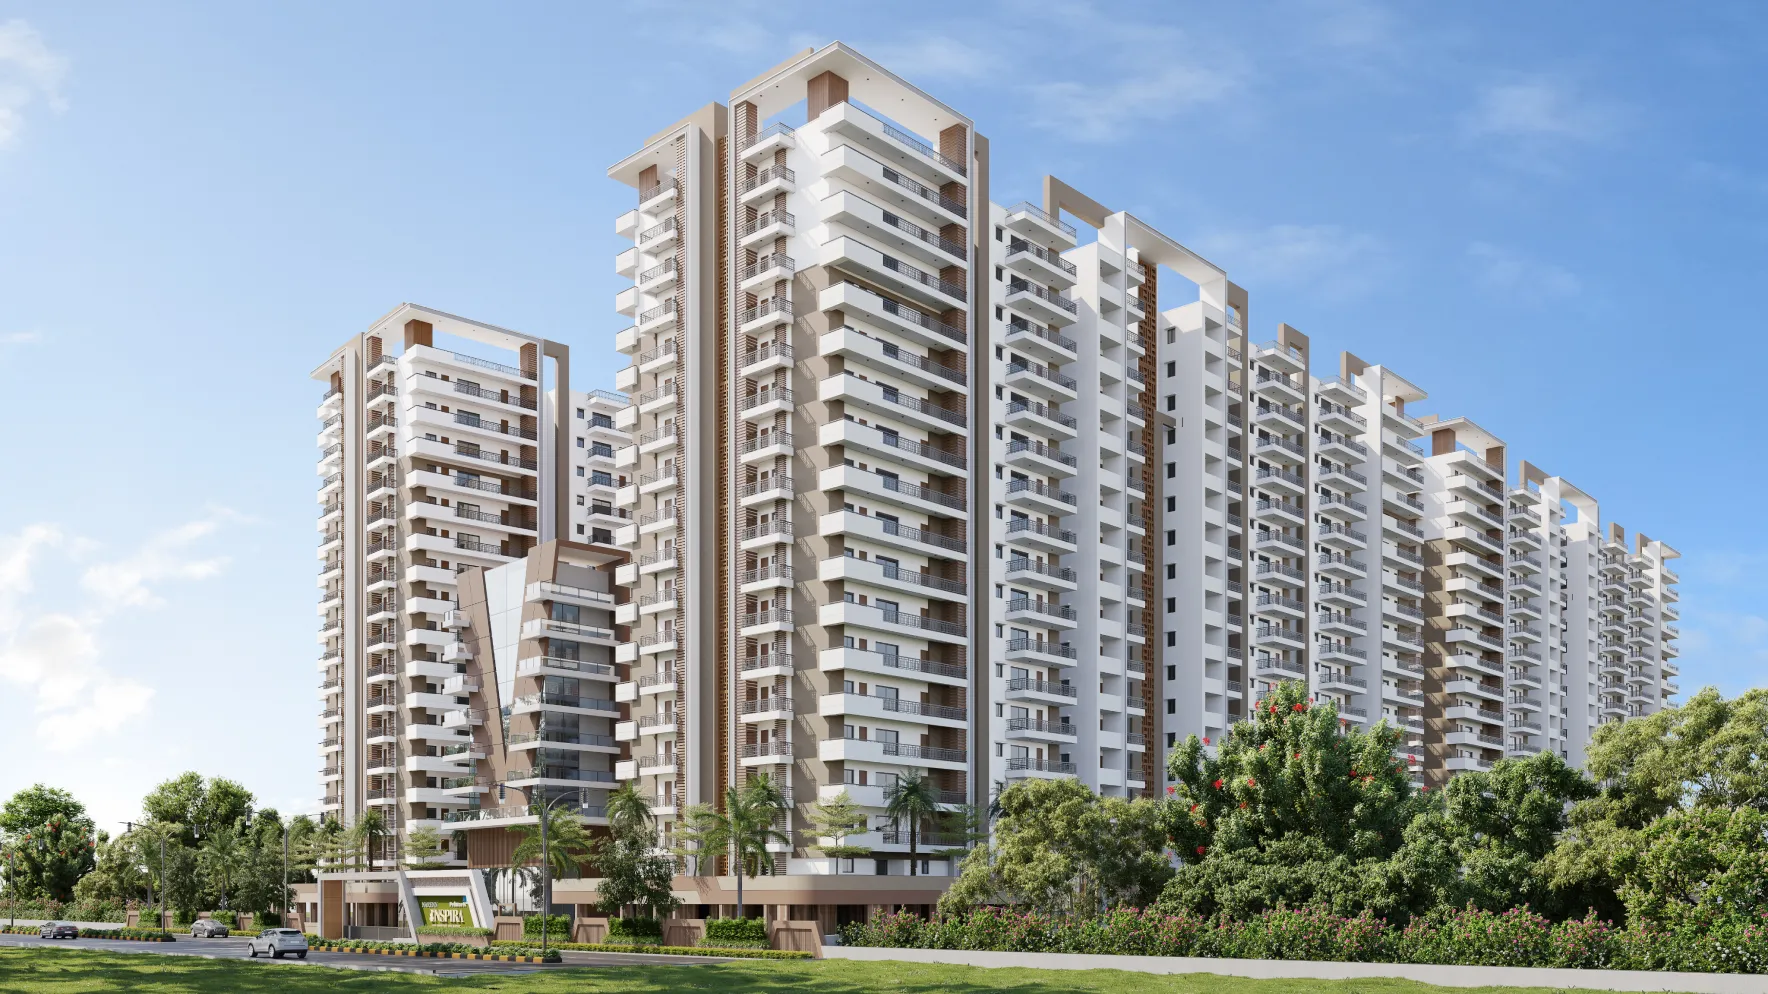
Primark Inspira is a modern residential project that reflects clean architectural design and functional living spaces. Carefully planned layouts and contemporary aesthetics create a comfortable
Primark Inspira is a modern residential project that reflects clean architectural design and functional living spaces. Carefully planned layouts and contemporary aesthetics create a comfortable