CPR URBAN HEIGHTS
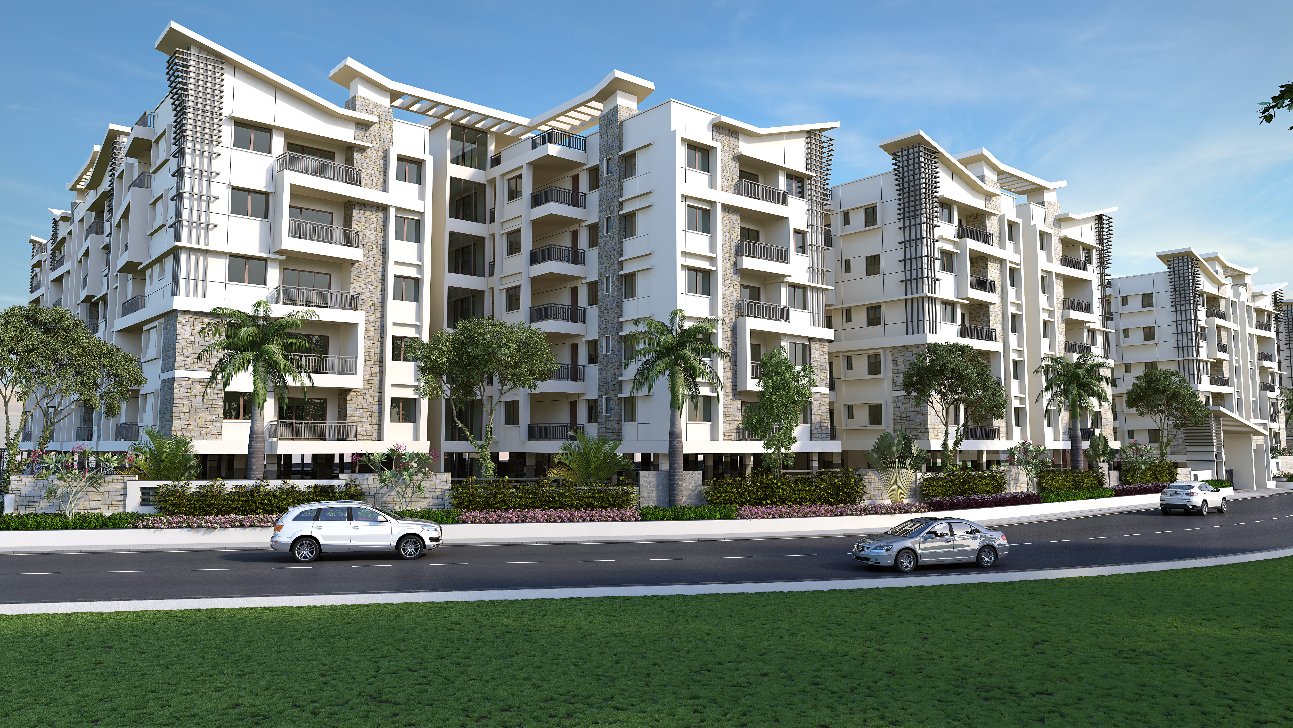
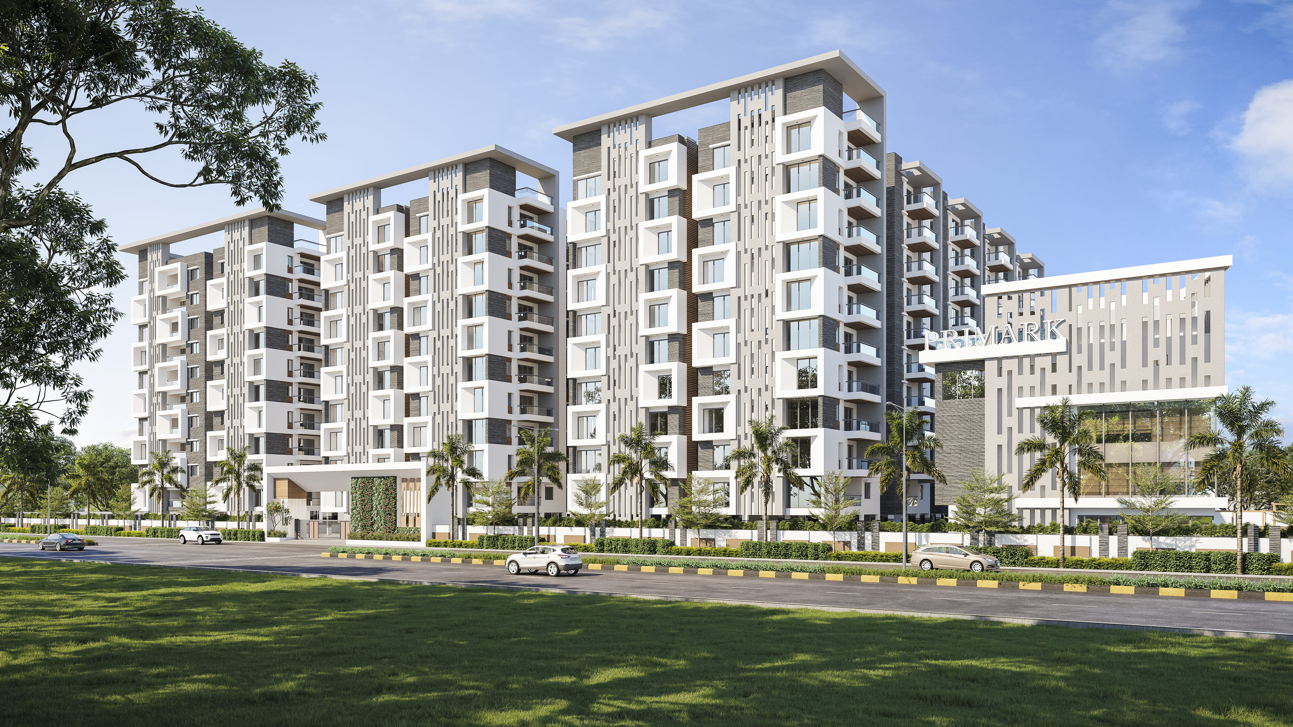
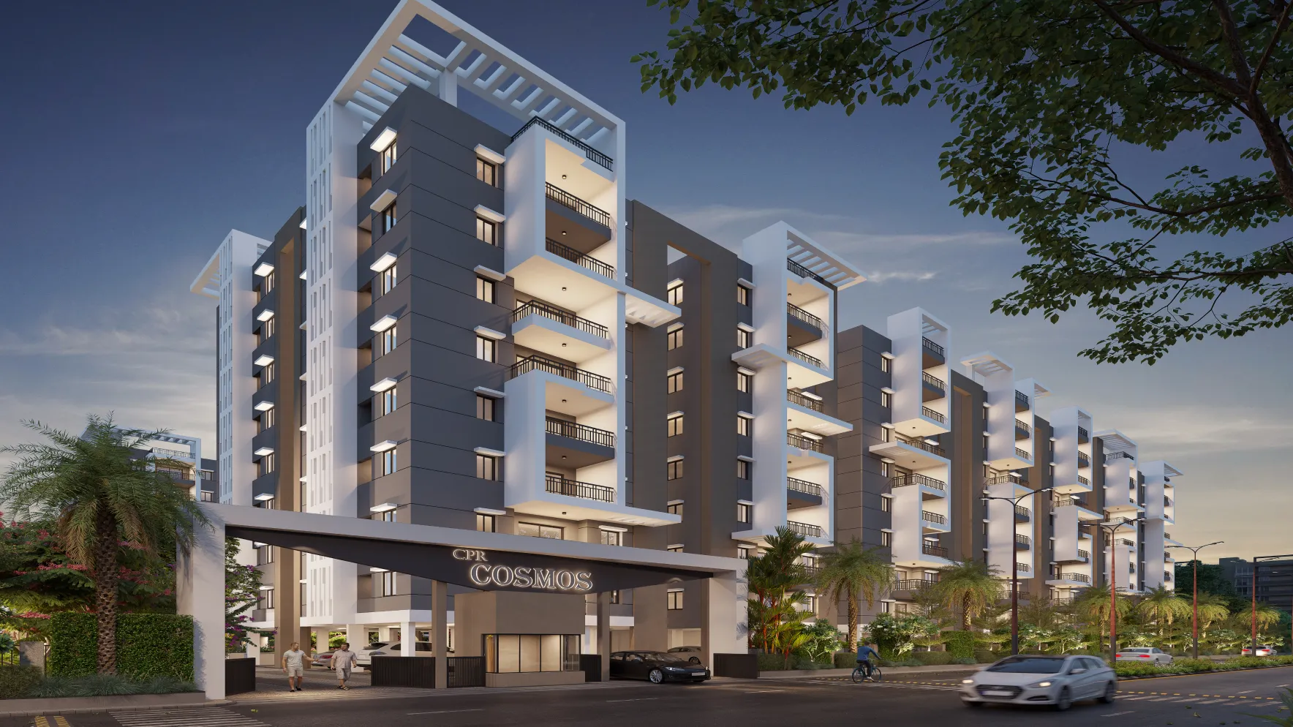
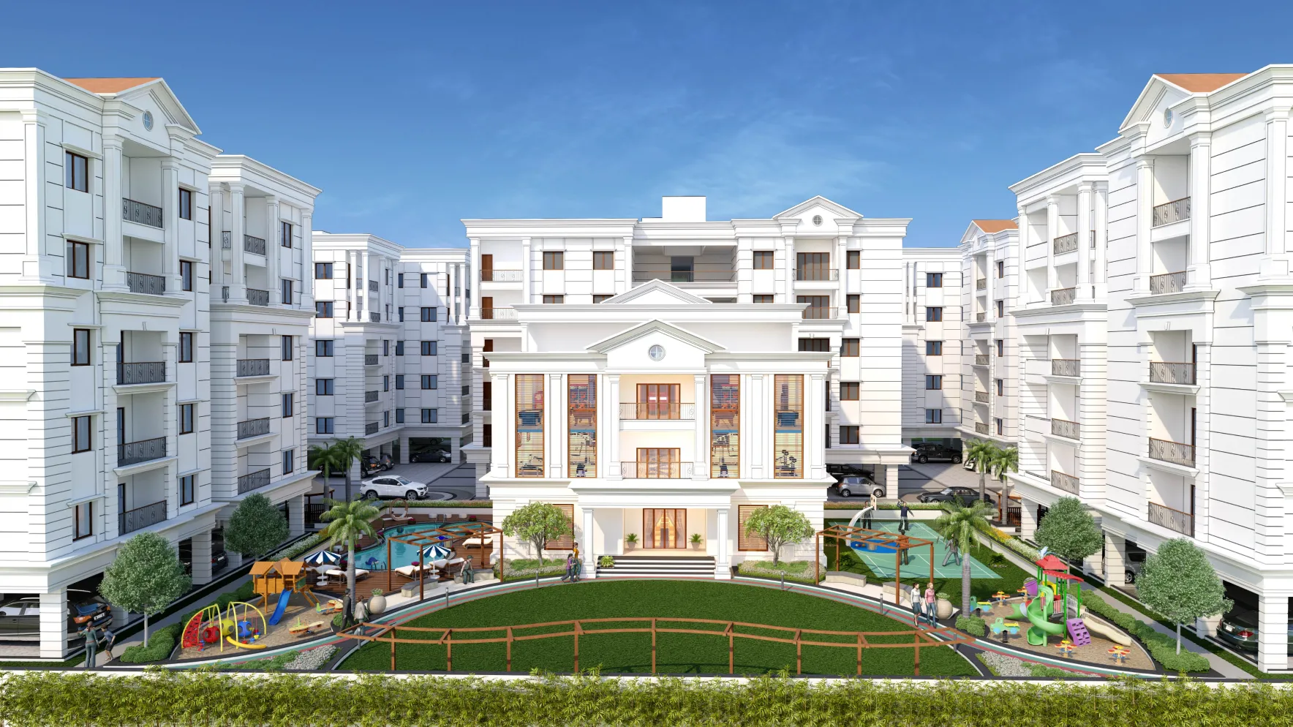
CPR Bhaskar Reddy is a contemporary mid-rise residential project designed to offer comfortable and functional living. With well-planned spaces and modern architectural elements, it creates a balanced
CPR Bhaskar Reddy is a contemporary mid-rise residential project designed to offer comfortable and functional living. With well-planned spaces and modern architectural elements, it creates a balanced