PRIMARK ECONEST
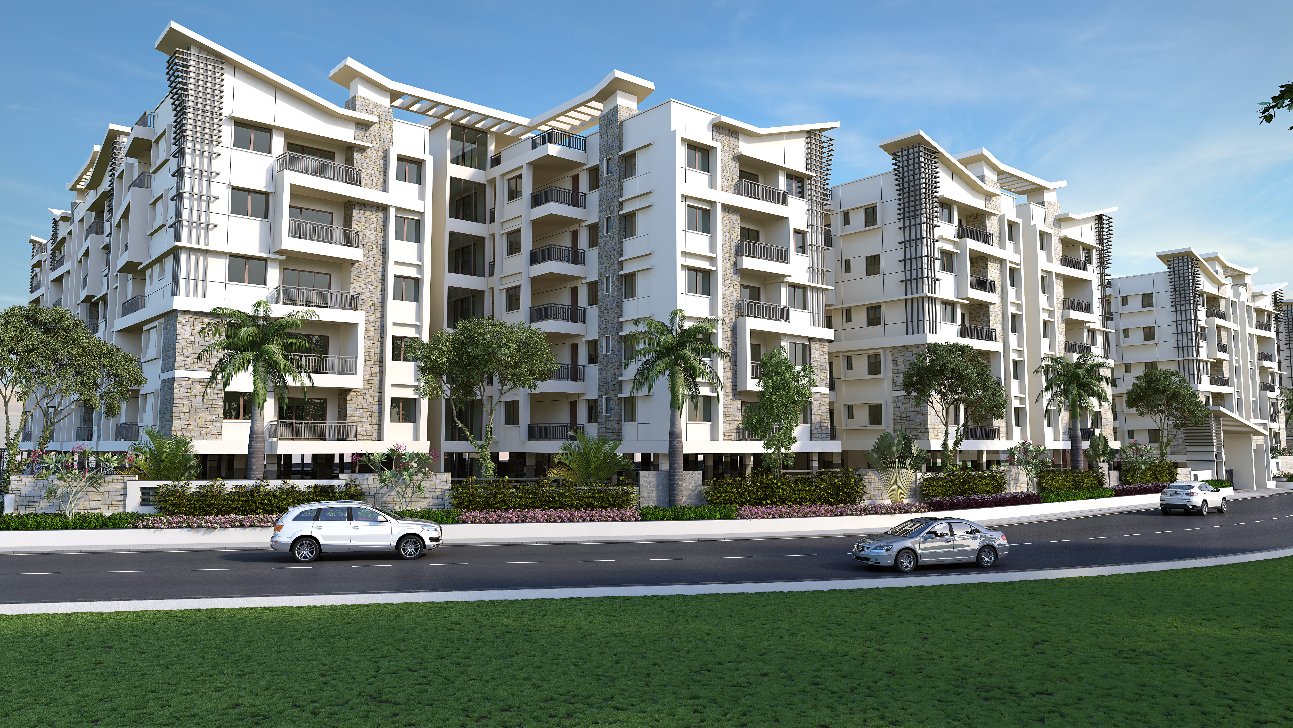
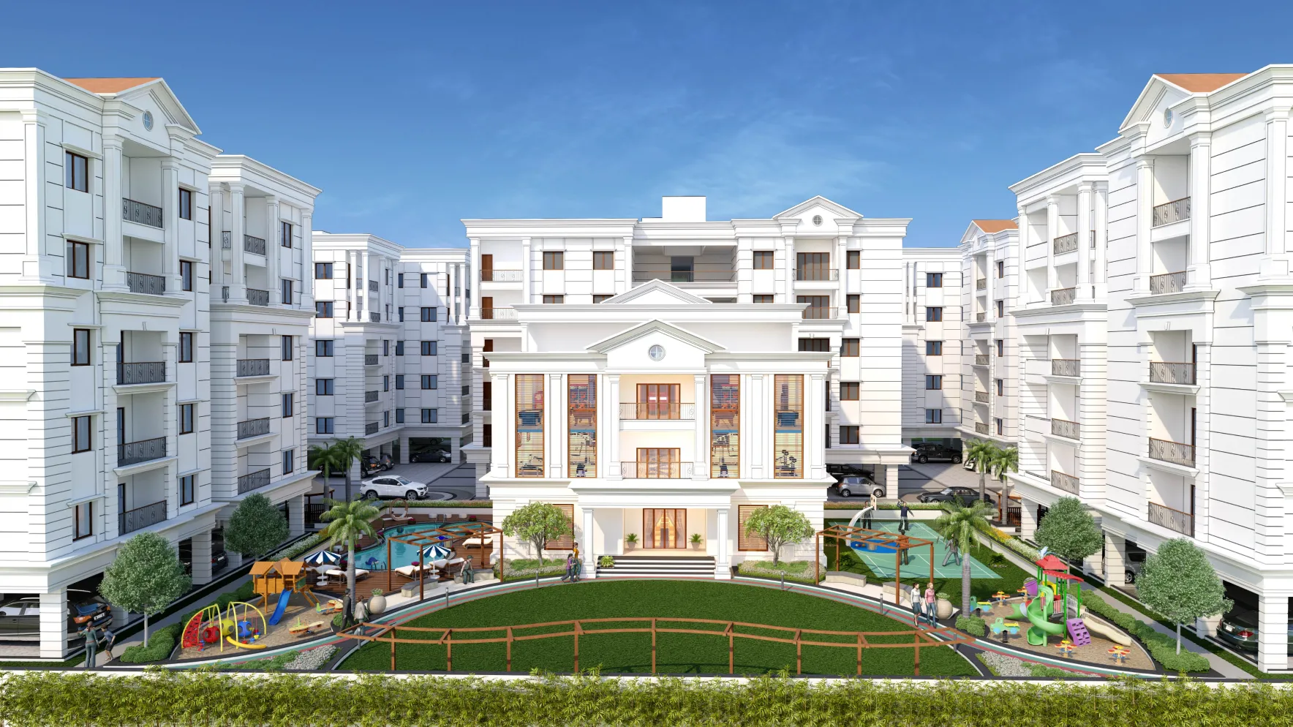
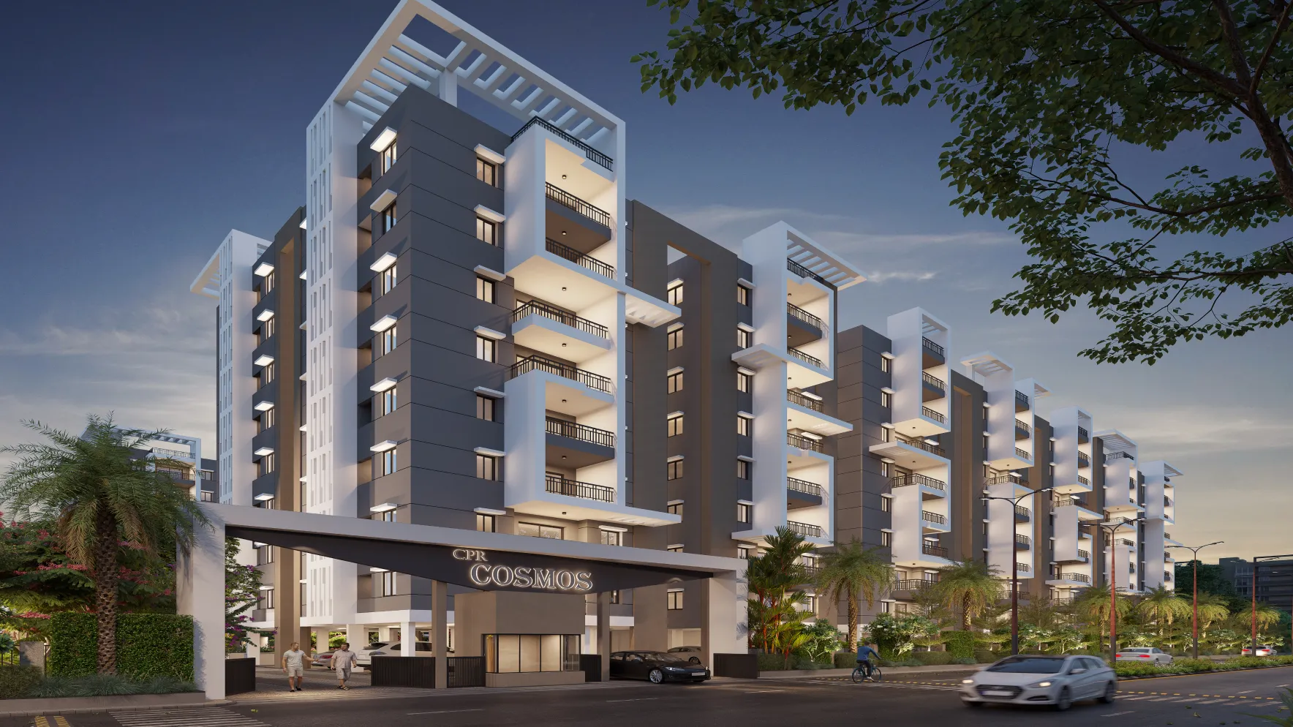
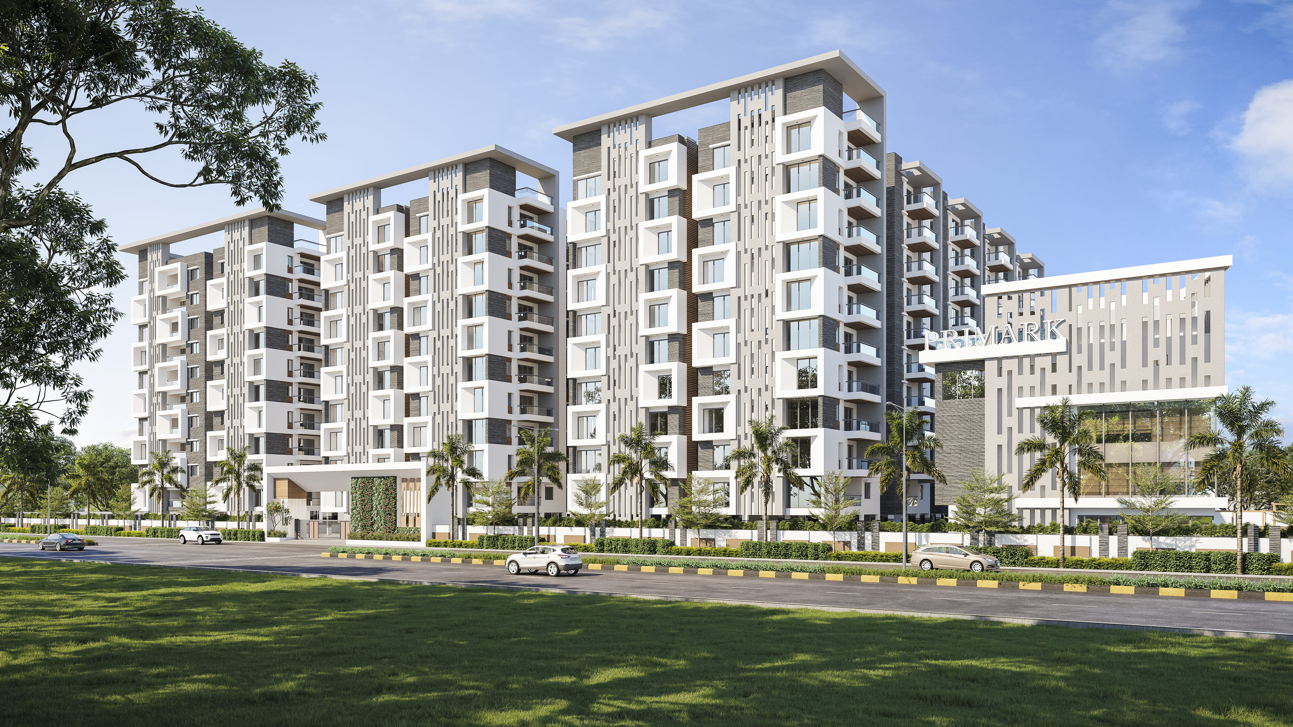
Primark Econest is a contemporary residential development that combines elegant architecture with carefully planned living spaces
Primark Econest is a contemporary residential development that combines elegant architecture with carefully planned living spaces